Hello, welcome to Tianjin Toolso Technology Co., Ltd.!




What are the main functions of a profilometer?
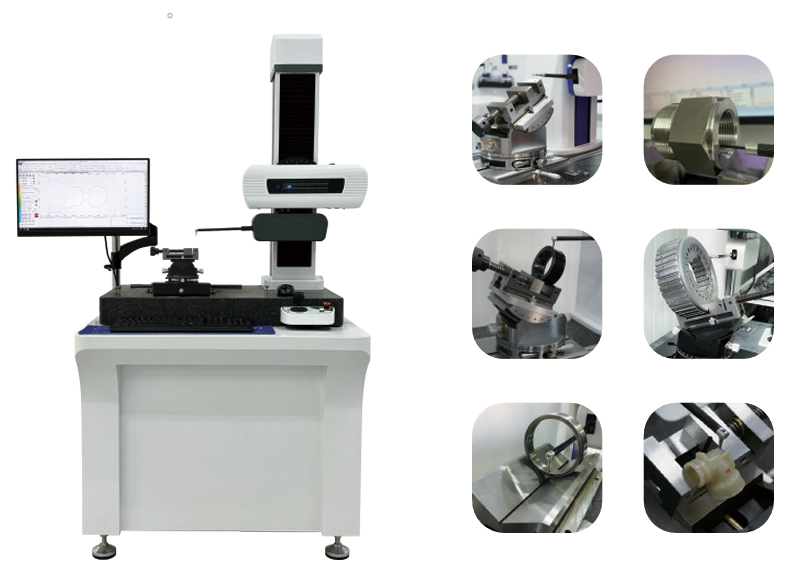
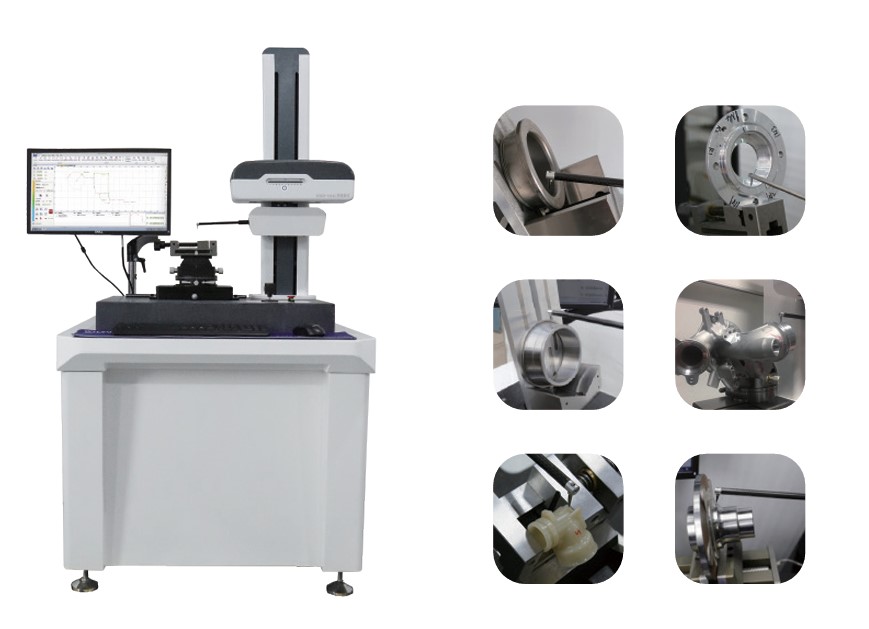
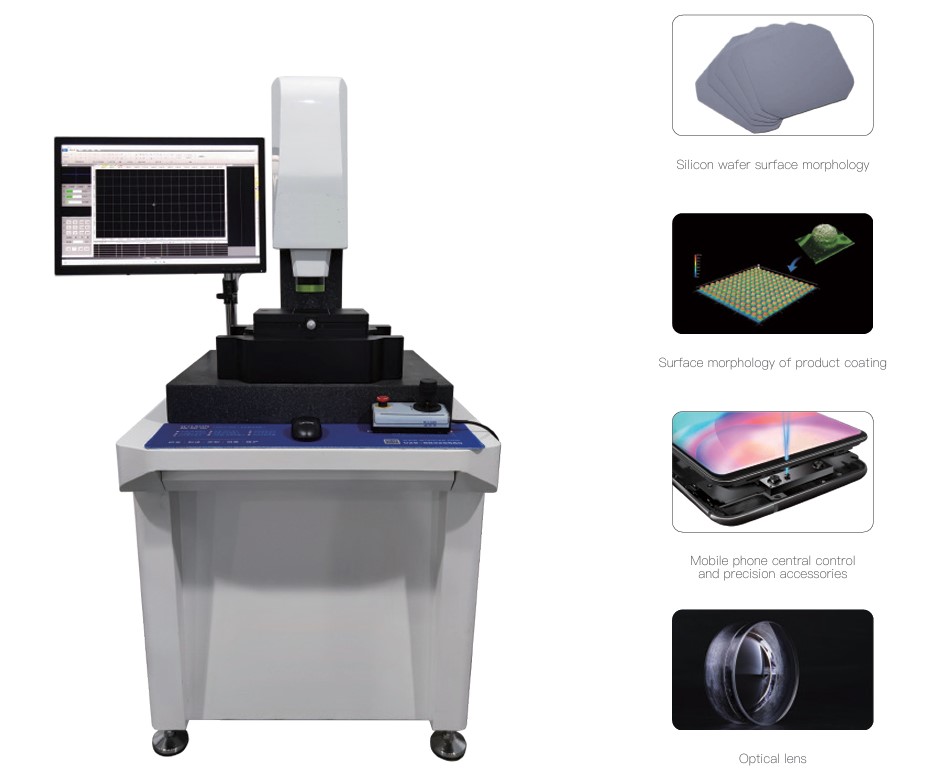
Contour meters are used to accurately measure the geometric features of object surfaces, such as roughness, contour, step height, waviness, etc. They are widely used for quality control in industries such as mechanical processing, optical components, and semiconductors.
Classification of profilometers
Contact type: By moving a diamond probe along the surface, the height change is recorded;
Non contact (such as laser/white light interference): Reconstructing surface contours using optical reflection or interference signals.
How to choose between contact and non-contact profilometers?
Contact type: suitable for hard materials (metal, ceramic), high precision but may scratch soft surfaces;
Non contact: Suitable for soft/brittle materials (rubber, wafers) or high-precision optical surfaces, fast but susceptible to environmental light interference.
How to export measurement data and generate reports?
Supports exporting to Excel, CSV, or PDF formats. The software can generate 2D/3D contour maps, roughness parameter tables, and label key defect locations. Some devices support direct connection with SPC systems.
What maintenance precautions should be taken when using a contour meter in daily life?
-Contact type: Regularly clean the probe and check for tip wear;
-Non contact: protect the optical lens and avoid dust pollution;
-General: Avoid vibration, store in a constant temperature and humidity environment, and regularly backup software data.
 WhatsApp scan code

support hotline+86 22 2754 6357

mobile phone+86 133 8800 2188
Add:Room 706, 7th Floor, Lishen Datong Media Building, 338 Huanghe Road, Nankai District, Tianjin,China 津ICP备13000829号-1 XML